
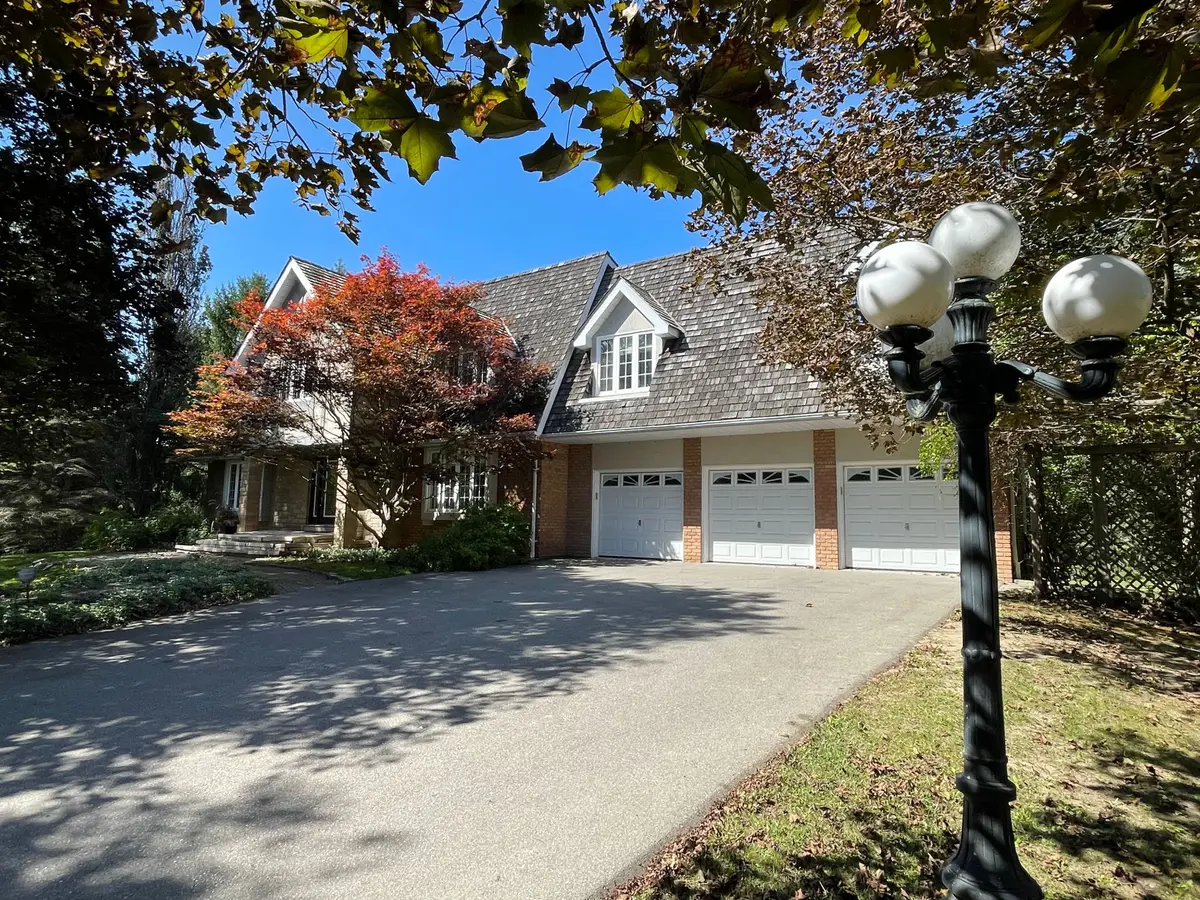

60 Kingscross DR, King, ON L7B 1E5
REQUEST A TOUR If you would like to see this home without being there in person, select the "Virtual Tour" option and your agent will contact you to discuss available opportunities.
In-PersonVirtual Tour
$ 3,350,000
Est. payment | /mo

4 Beds

5 Baths


Save
$ 3,350,000
Est. payment | /mo
Save

4 Beds

5 Baths

Key Details

Property Type Single Family Home

Sub Type Detached

Listing Status Active

Purchase Type For Sale

Approx. Sqft 3500-5000

Subdivision King City

MLS Listing ID N13808148

Style 2-Storey

Bedrooms 4

Annual Tax Amount $15,481

Tax Year 2026

Property Sub-Type Detached

Property Description

A Refined Standard of Country Estate Living in King City. There are addresses that offer distinction-and there are addresses that quietly define it. Number Sixty Kingscross Drive is one. Amid mature, treed grounds stands an impressive fourteen-room contemporary Colonial Cape-designed residence offering both elegance & functionality. KingsCross Estates represents an exceptional expression of private estate living, where magnificent custom residences sit gracefully on two-acre-plus grounds. Here, grandeur is never overstated. It is found in the scale of the residences, the beauty of their settings, the quality of their architecture and the extraordinary privacy afforded by expansive properties. Each estate possesses its unique presence and proportions expected of this truly distinguished neighbourhood, often referred to as the Bridal Path of the North.

Location

Province ON

County York

Area York

Rooms

Family Room Yes

Basement Finished with Walk-Out

Kitchen 1

Separate Den/Office 1

Interior

Interior Features Other

Cooling Central Air

Fireplace Yes

Heat Source Gas

Exterior

Exterior Feature Deck

Parking Features Private

Garage Spaces 3.0

Pool None

View Garden, Pond, Trees/Woods

Roof Type Cedar

Lot Frontage 244.0

Lot Depth 523.67

Total Parking Spaces 11

Building

Unit Features Level,Sloping,Wooded/Treed

Foundation Concrete

Others

ParcelsYN Yes

Listed by RE/MAX PROFESSIONALS INC.

Nearby Locations

Erika Plumb

"My job is to find and attract mastery-based agents to the office, protect the culture, and make sure everyone is happy! "

+1(647) 696-6226

erika@plumbproperties.ca

4711 Yonge St 10th floor, Toronto, ON M2N6K8, CAN

GET MORE INFORMATION

Name
Phone*
Message

Go tour this home

60 Kingscross DR